Featured Listing The Brumund Team · Compass
1510 Chesapeake Ave
Oyster Bay · Naples, Florida
No bridges between your dock and the Gulf.
$3,899,000 Active
3 bed + den · 3.5 bath · 3,062 sq ft
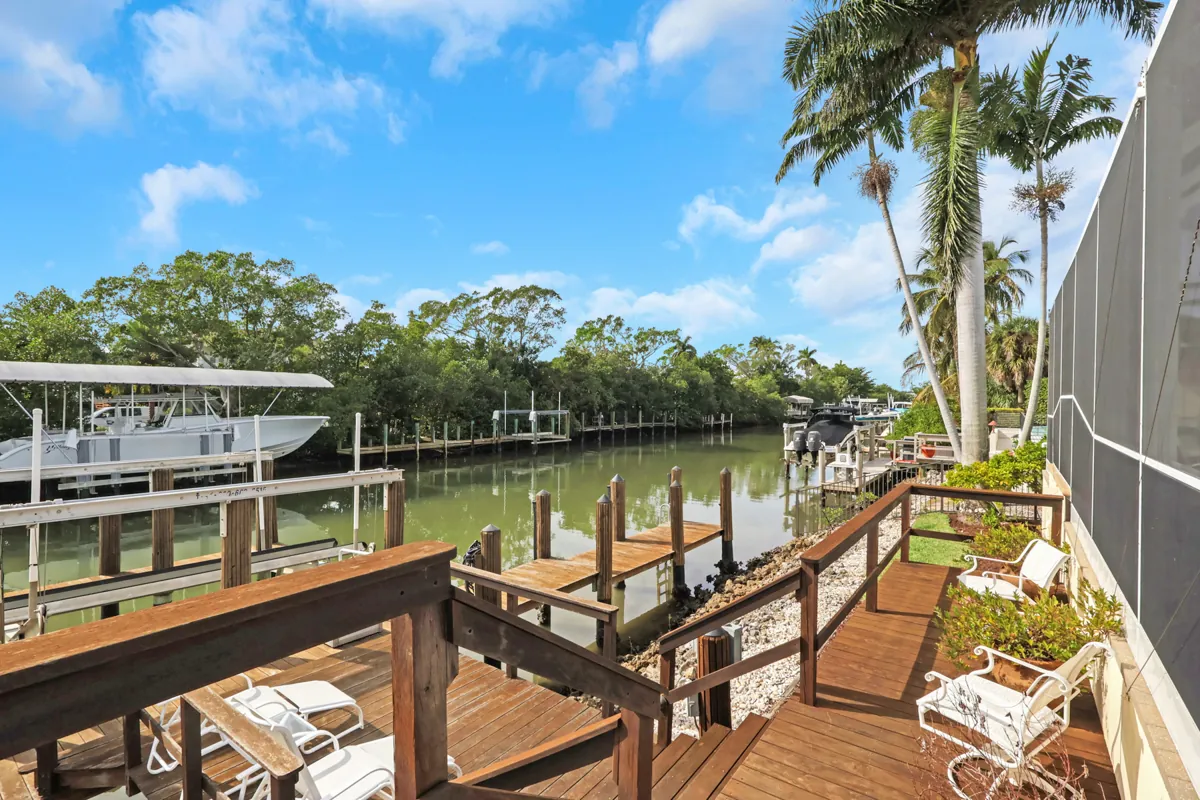
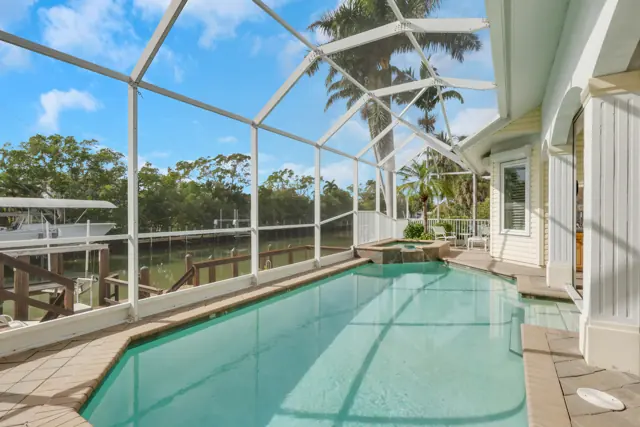
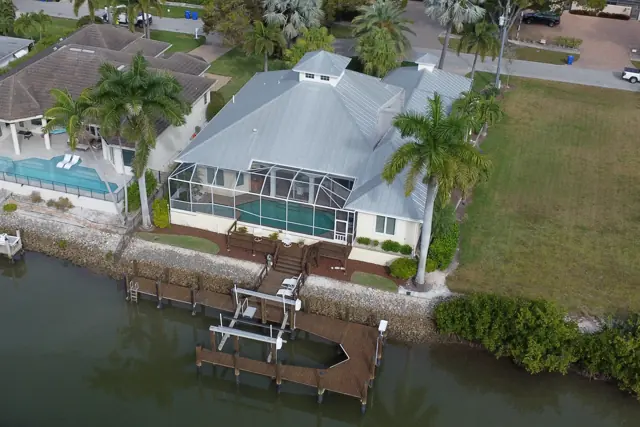
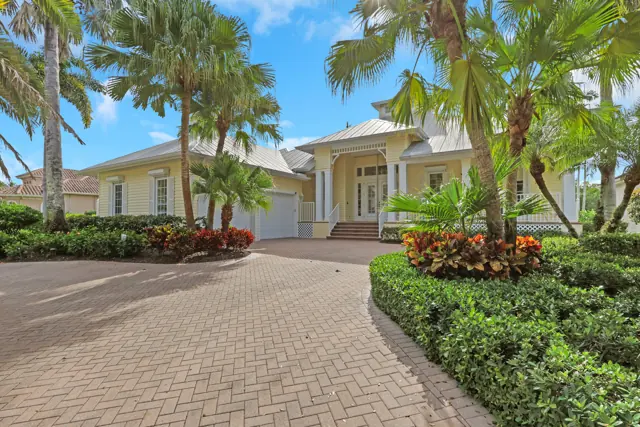
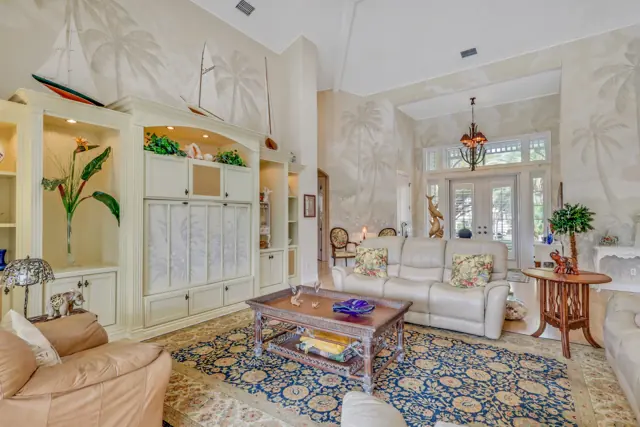
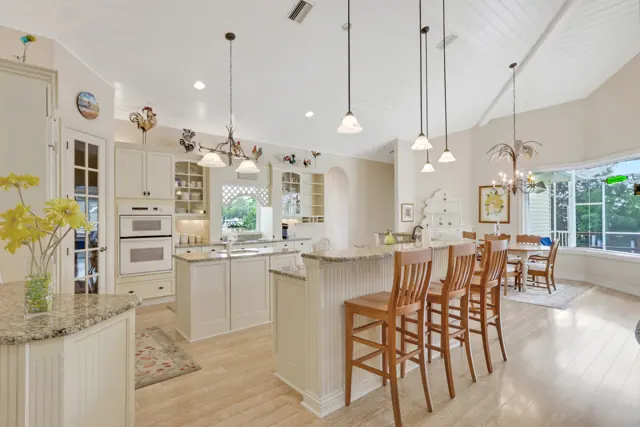
- Direct Gulf access, no bridges
- Ipe dock and lift
- Pool and spa
See all photos on Compass →Danny Brumund, Real Estate Advisor · The Brumund Team · CompassCall Danny (239) 505-5254 · [email protected]
About this home
No bridges between your dock and the Gulf.
This Oyster Bay home sits on a canal more than 120 feet wide with direct access to Naples Bay and Gordon Pass, and a private Ipe dock with boat lift, water and power. The rear faces south over a screened, heated pool and overflow spa and a covered outdoor dining area. Inside, 3,062 square feet on one level offer 3 bedrooms plus a den and 3.5 baths in a split plan: the primary suite and one guest bedroom open to the pool, while the second guest bedroom and the den each have their own covered sitting area.
The lighthouse-inspired design brings vaulted ceilings, custom millwork, painted detailing and natural light throughout. For the boat owner, the 24 by 24 garage has a 12-foot ceiling with height for car lifts, its own mini-split air conditioning and an oversized closet for tackle and gear. Concrete block construction with vinyl siding, a metal roof, and electric and manual storm shutters, with central air conditioning replaced in 2019 and the water heater in 2025.
Built in 2002 and kept in its original finishes, it gives the next owner a sound waterfront home to update to their own taste. Minutes to Tin City, the Bayfront and Fifth Avenue South. Floor plan and 3D tour attached.
Public remarks from the NABOR MLS listing, MLS #226039722. The floor plan and 3D tour are attached to that listing.
At a glance
- Gulf access
- No bridges between the dock and the Gulf. Direct access to Naples Bay and Gordon Pass
- Canal
- More than 120 feet wide
- Dock
- Private Ipe dock with boat lift, water and power
- Rear exposure
- South
- Pool
- Screened and heated, with an overflow spa
- Layout
- One level, split plan
- Garage
- 24 by 24 with a 12-foot ceiling and height for car lifts, its own mini-split air conditioning and an oversized closet
- Built
- 2002, kept in its original finishes
- Construction
- Concrete block with vinyl siding and a metal roof
- Storm protection
- Electric and manual storm shutters
- Replaced
- Central air conditioning in 2019; water heater in 2025
- Nearby
- Minutes to Tin City, the Bayfront and Fifth Avenue South
Questions
Are there bridges between 1510 Chesapeake Ave and the Gulf?
No, per the listing. The canal is more than 120 feet wide with direct access to Naples Bay and Gordon Pass, and there are no bridges between the dock and the Gulf. The listing does not state water depth; verify it for your boat.
Does 1510 Chesapeake Ave have a dock and a boat lift?
Yes. It has a private Ipe dock with a boat lift, water and power.
How many bedrooms and baths does 1510 Chesapeake Ave have?
3 bedrooms plus a den and 3.5 baths, in 3,062 square feet on one level.
Does 1510 Chesapeake Ave have a pool?
Yes. The rear faces south over a screened, heated pool and overflow spa, with a covered outdoor dining area.
When was 1510 Chesapeake Ave built?
Built in 2002 and kept in its original finishes. Per the listing, the central air conditioning was replaced in 2019 and the water heater in 2025.
What storm protection does 1510 Chesapeake Ave have?
Electric and manual storm shutters. Concrete block construction with a metal roof.
What is the garage like at 1510 Chesapeake Ave?
It is 24 by 24 with a 12-foot ceiling and the height for car lifts, its own mini-split air conditioning and an oversized closet for tackle and gear.
What is the price of 1510 Chesapeake Ave?
$3,899,000 on the NABOR MLS as of 17 Nov 2026. The Compass listing shows the current price.
Who is the listing agent for 1510 Chesapeake Ave?
Danny Brumund, Real Estate Advisor · The Brumund Team · Compass. Call (239) 505-5254.
More of our listings, The Brumund Team · Compass 7186 Wilton Dr, $899,999, Avery Square. 3 bed + den, 2.5 bath, 2,470 sq ft. 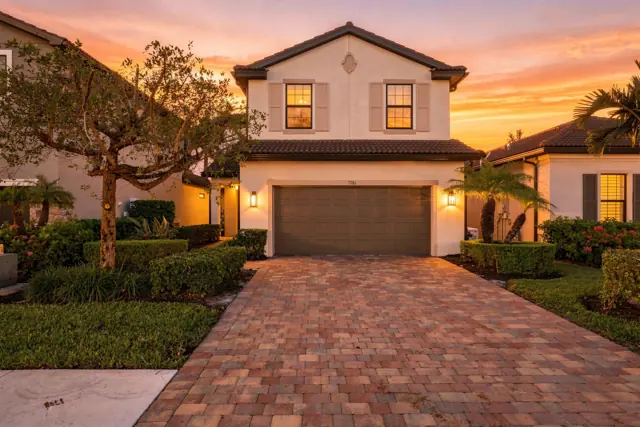 Active. View on Compass, opens in a new tab. 7312 Birchmore St, $1,099,000, Avery Square. 3 bed + den, 2 bath, 2,188 sq ft.
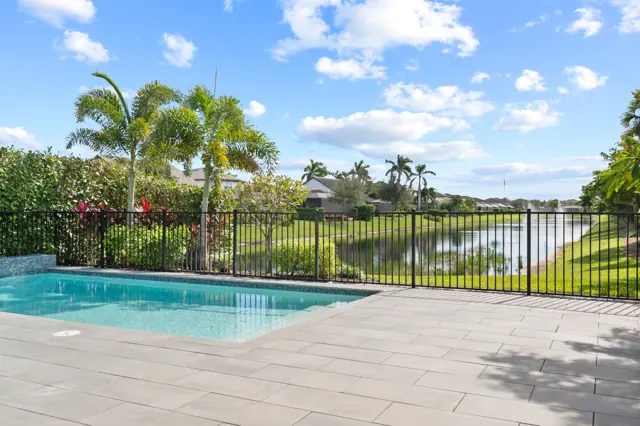 Active. View on Compass, opens in a new tab. Price, status and home details per NABOR MLS as of 14 Nov 2026, subject to change. Square footage approximate. See them on the Real Estate page →
Listed by The Brumund Team · Compass. Price, status and details per NABOR MLS as of 17 Nov 2026, subject to change. Square footage approximate; features per seller. Buyer to verify all information, including water depth, flood zone and permits.